
| Level | NIA sq ft | Terraces | Plans |
|---|---|---|---|
| Clubroom | 2,961 | 5,687 | View |
| Level 8 | Under offer | ||
| Level 7 | Under offer | ||
| Level 6 Available | 20,853 | View | |
| Level 5 Available | 20,388 | 1,468 | View |
| Level 4 | Under offer | ||
| Level 3 | Under offer | 4,153 | |
| Level 2 | Under offer | ||
| Level 1 | Under offer | ||
| Upper GroundUG | Under offer | ||
| Ground | Reception | View | |
| Lower GroundLG | 6,440 | View | |
| Total Availability | 41,241 |
- Designed around people,
built for the future.
Print Building
A new space to make new headlines
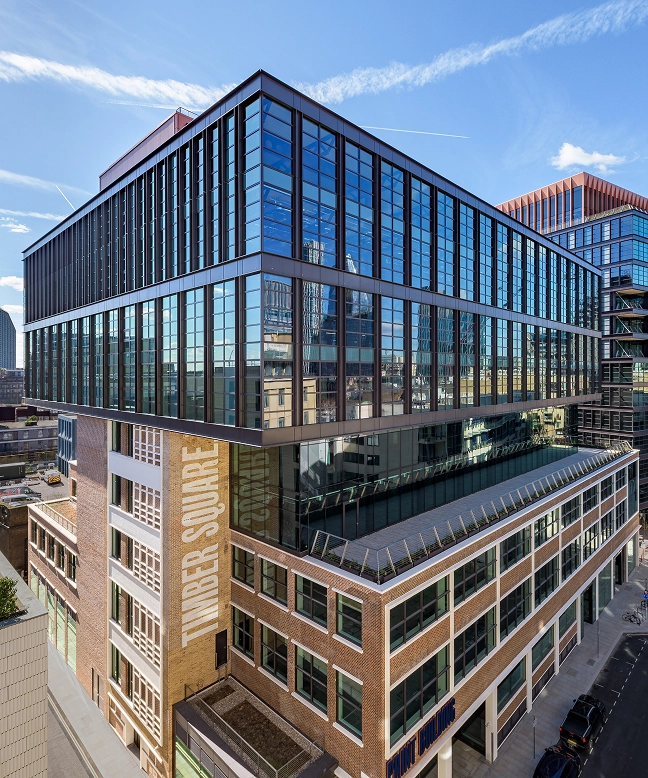
Print, a transformed 1950s printworks, is a workplace for today’s ambitious businesses to belong and thrive. Standing proud as part of Timber Square, its repurposed industrial structure brings together architectural authenticity, floorplate flexibility, groundbreaking sustainability and a host of sector-leading amenities.
building Specification
Embracing its future and honouring its past, Print’s construction features innovative materials and authentic textures, setting the scene for an inspiring and stimulating place to work.
AN EXPANSIVE 165,403 SQ FT
Print’s office space spans 9 floors.
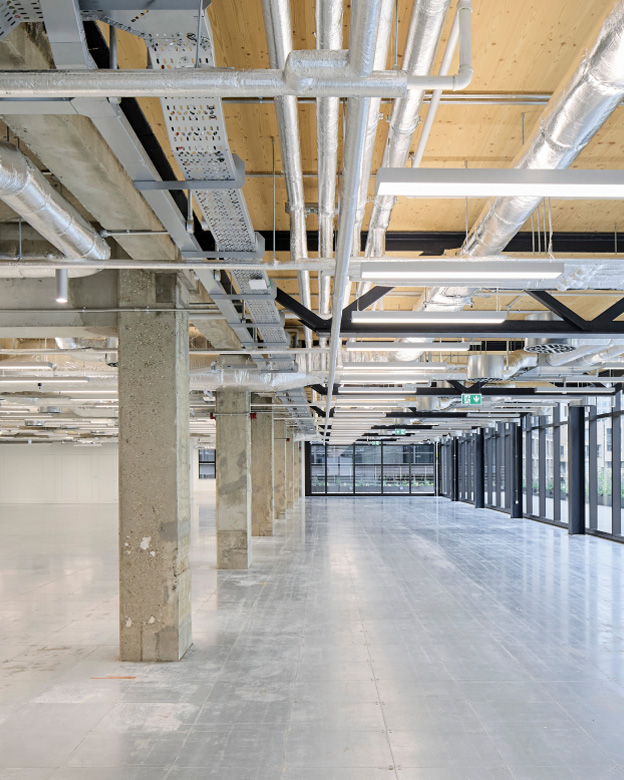
Flexible Floorplates
From 7,600 – 24,800 sq ft, with an occupational density of 1:8 m².
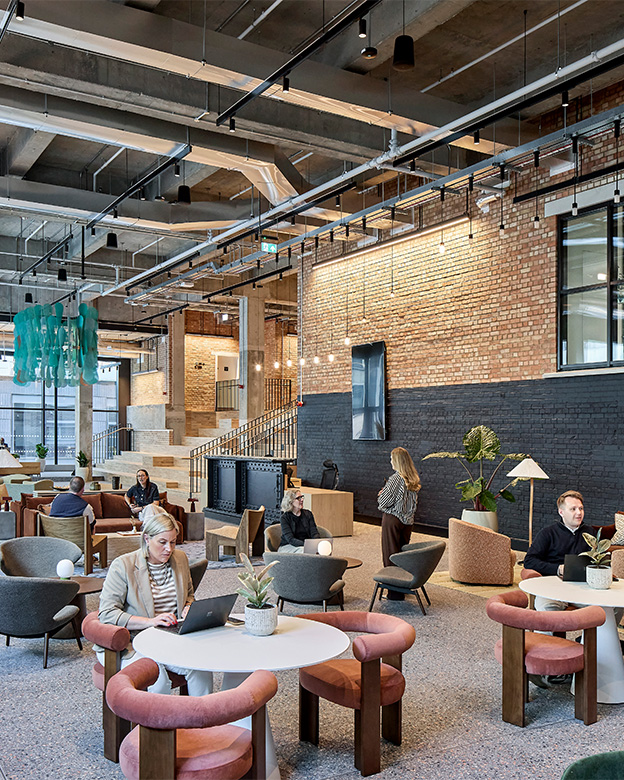
DOUBLE-HEIGHT RECEPTION
A welcoming and impressive arrival lounge.
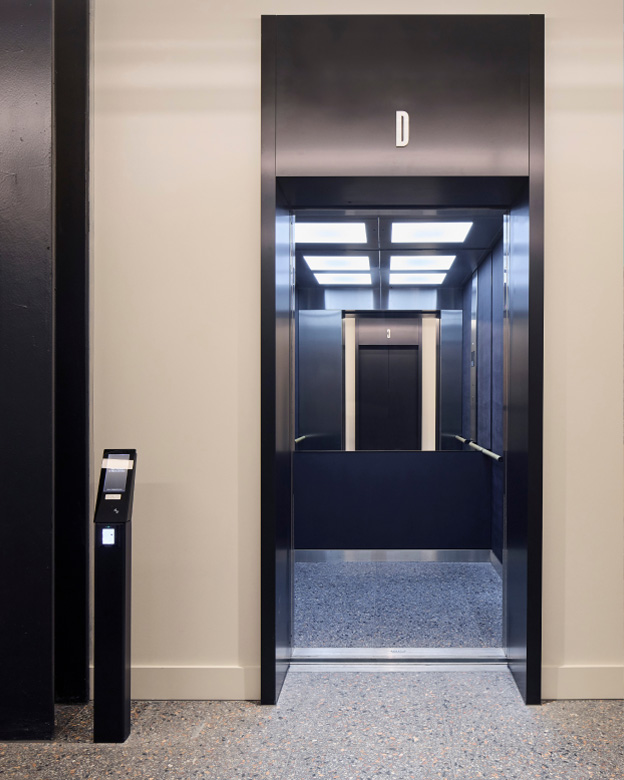
Six Lifts
Plenty of capacity, so less waiting around to get to your floor, plus one goods lift.
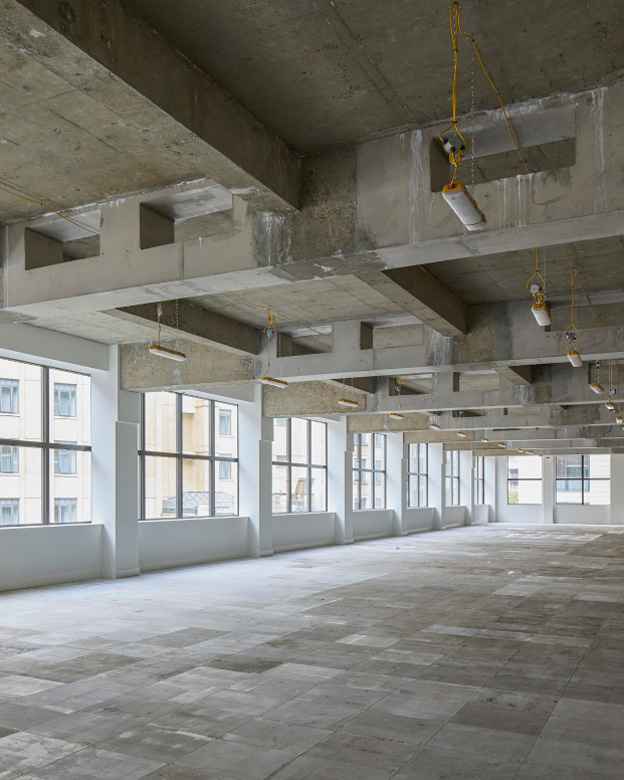
Clear heights
A generous sense of space and light with 2.7 – 3.4 m ceiling heights.
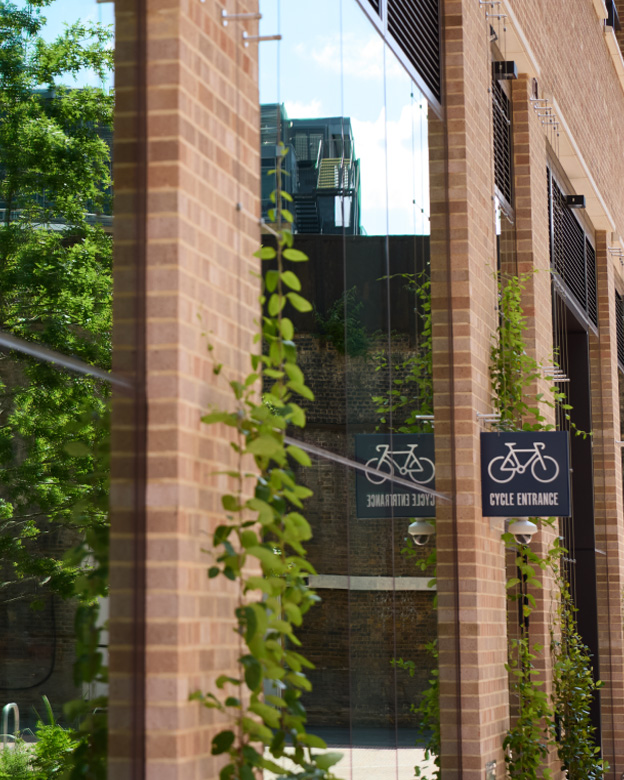
Cycle storage
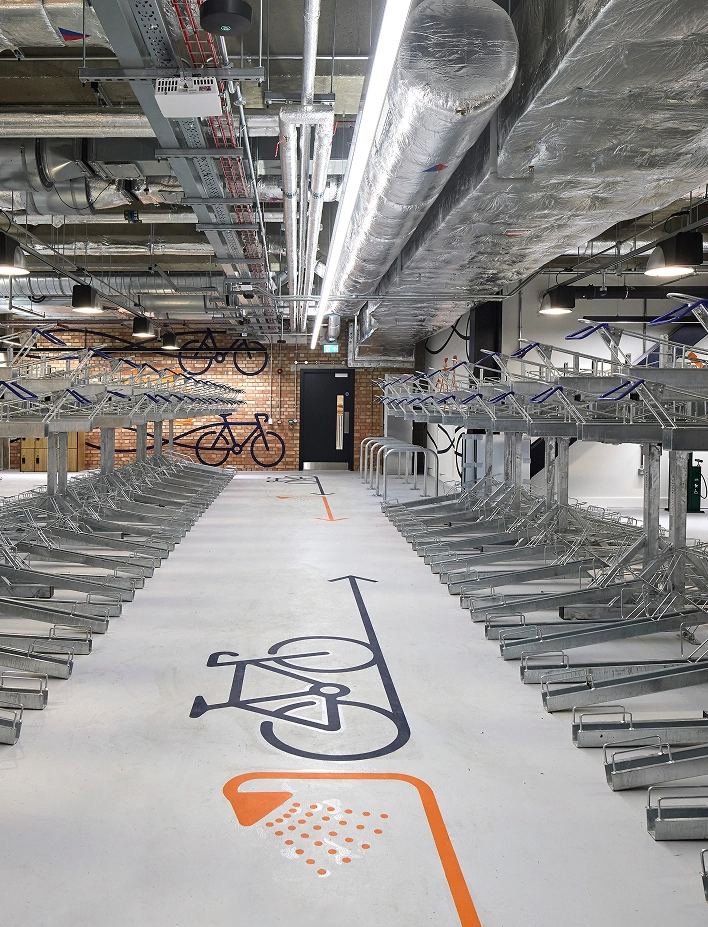
Ready for riders with 344 cycle bays, 353 lockers and 22 showers.
EXPANSIVE, FLEXIBLE FLOORPLATES
The Print building’s large and varied spaces present a range of opportunities for businesses of different sizes.
A Place Made Differently. A Place To Make A Difference. A Place Made Differently. A Place To Make A Difference. A Place Made Differently. A Place To Make A Difference. A Place Made Differently. A Place To Make A Difference.
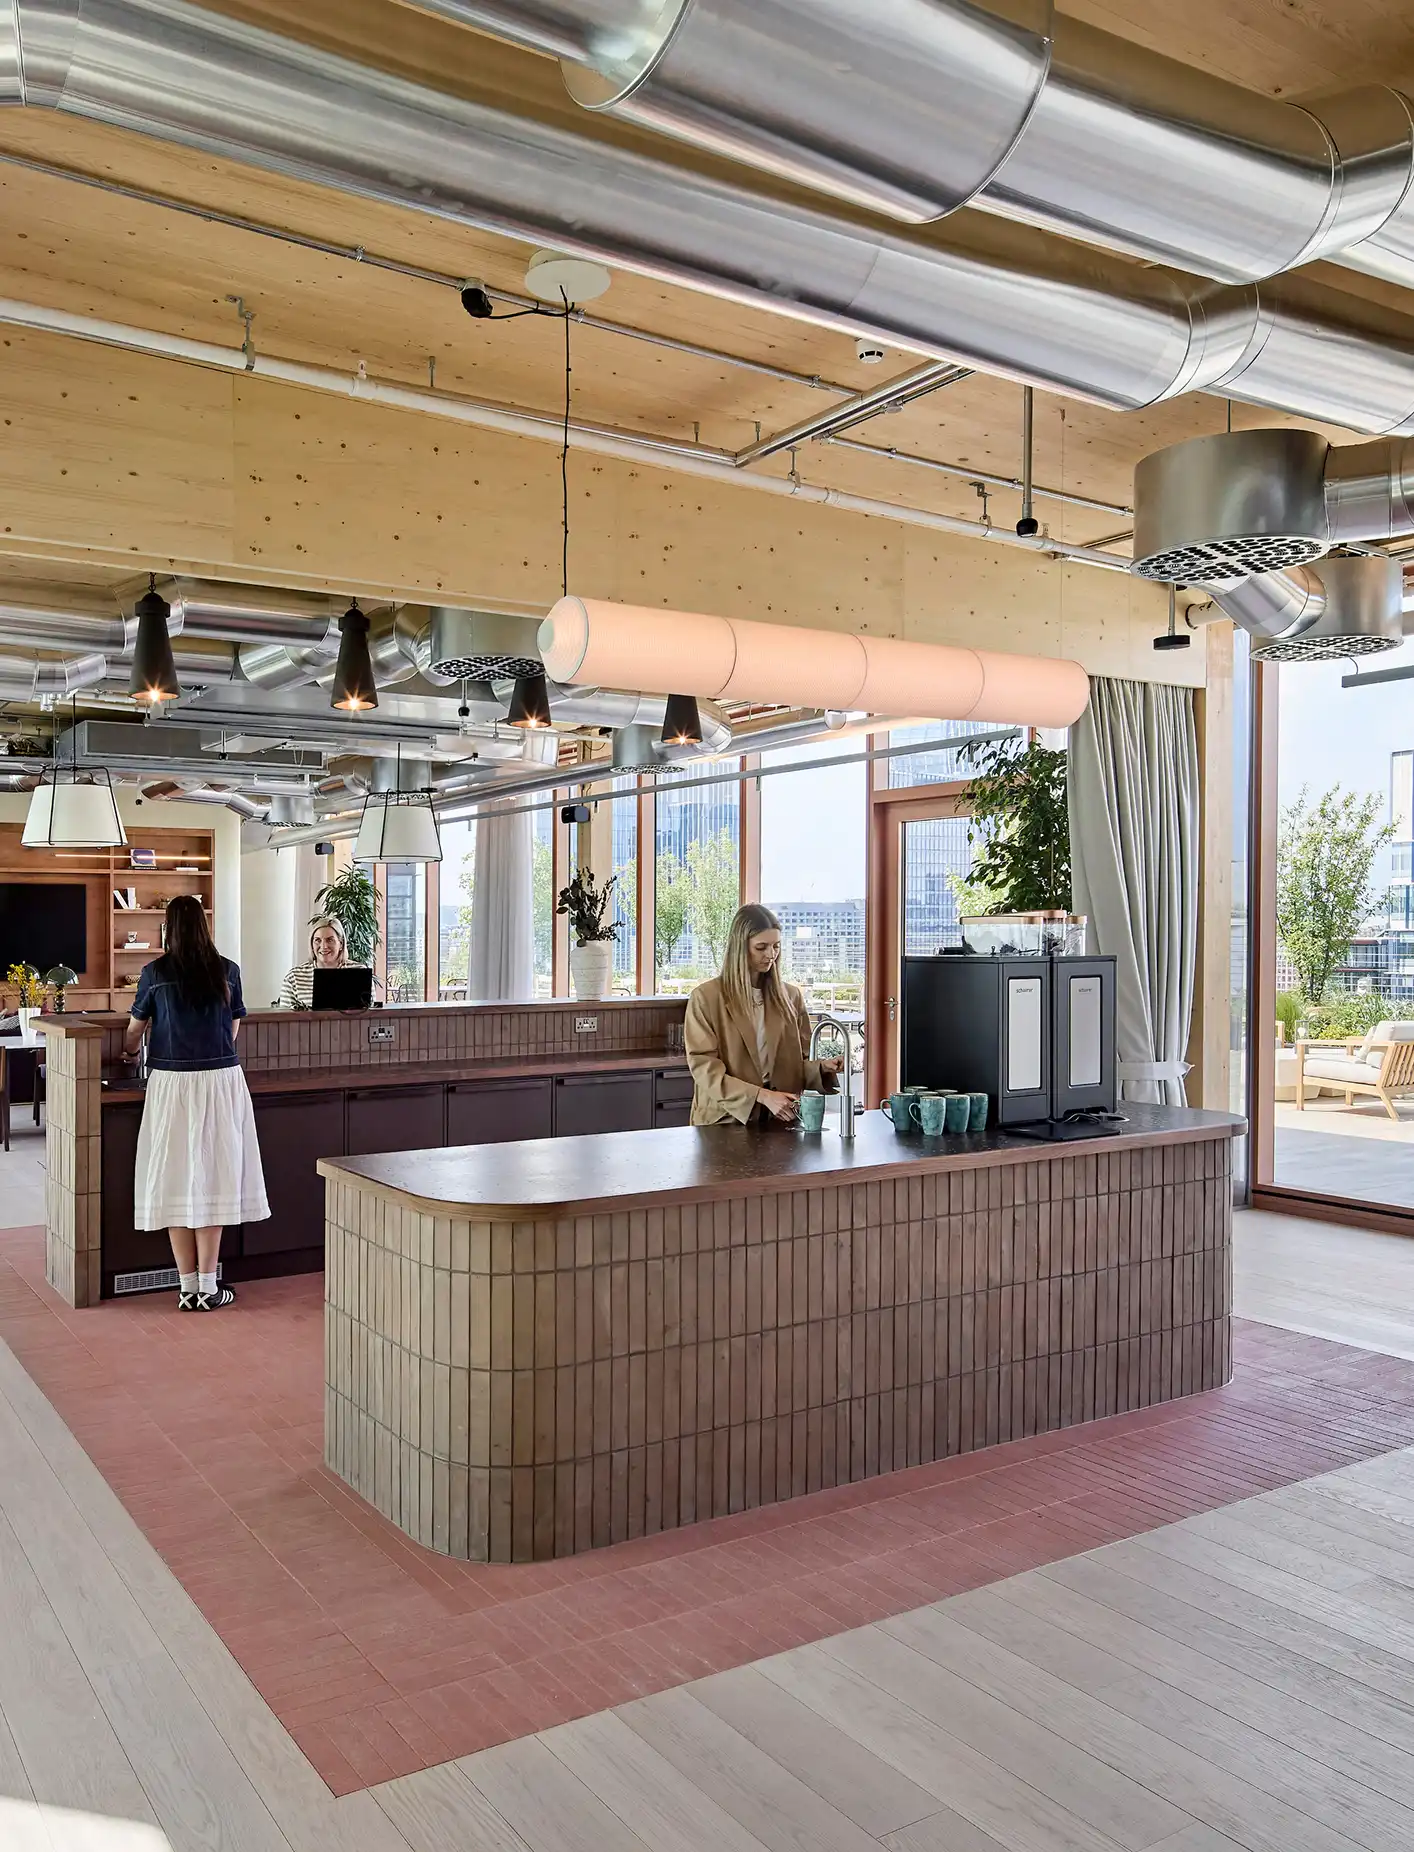

The clubroom bar is fully stocked with a range of tea and coffee.
MEMBERS’ STYLE CLUBROOM
Up on the 9th floor, with a view of the London skyline, Print’s Clubroom features a lounge, bar and shared space. Informal, flexible and social, it provides an impressive setting for delivering a presentation or relaxing and connecting with others.
END-OF-TRIP EXCELLENCE
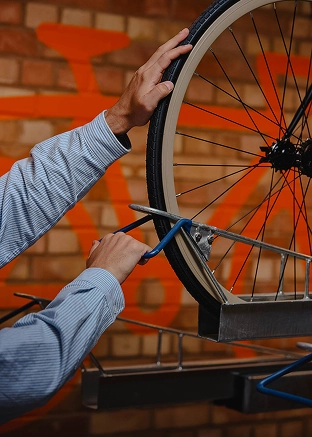
Print’s ultra-secure bike storage is complemented by high-end changing facilities, including rainfall showers, vanity counters stocked with Dyson hairdryers and straighteners, and a fresh towel service. Along with its 344 cycle bays and 353 lockers, including ones for folding bikes, everything is set for an easy start and end to every day.
Additional facilities such as a water fountain and automatic tire pump can also be found in the cycle storage.
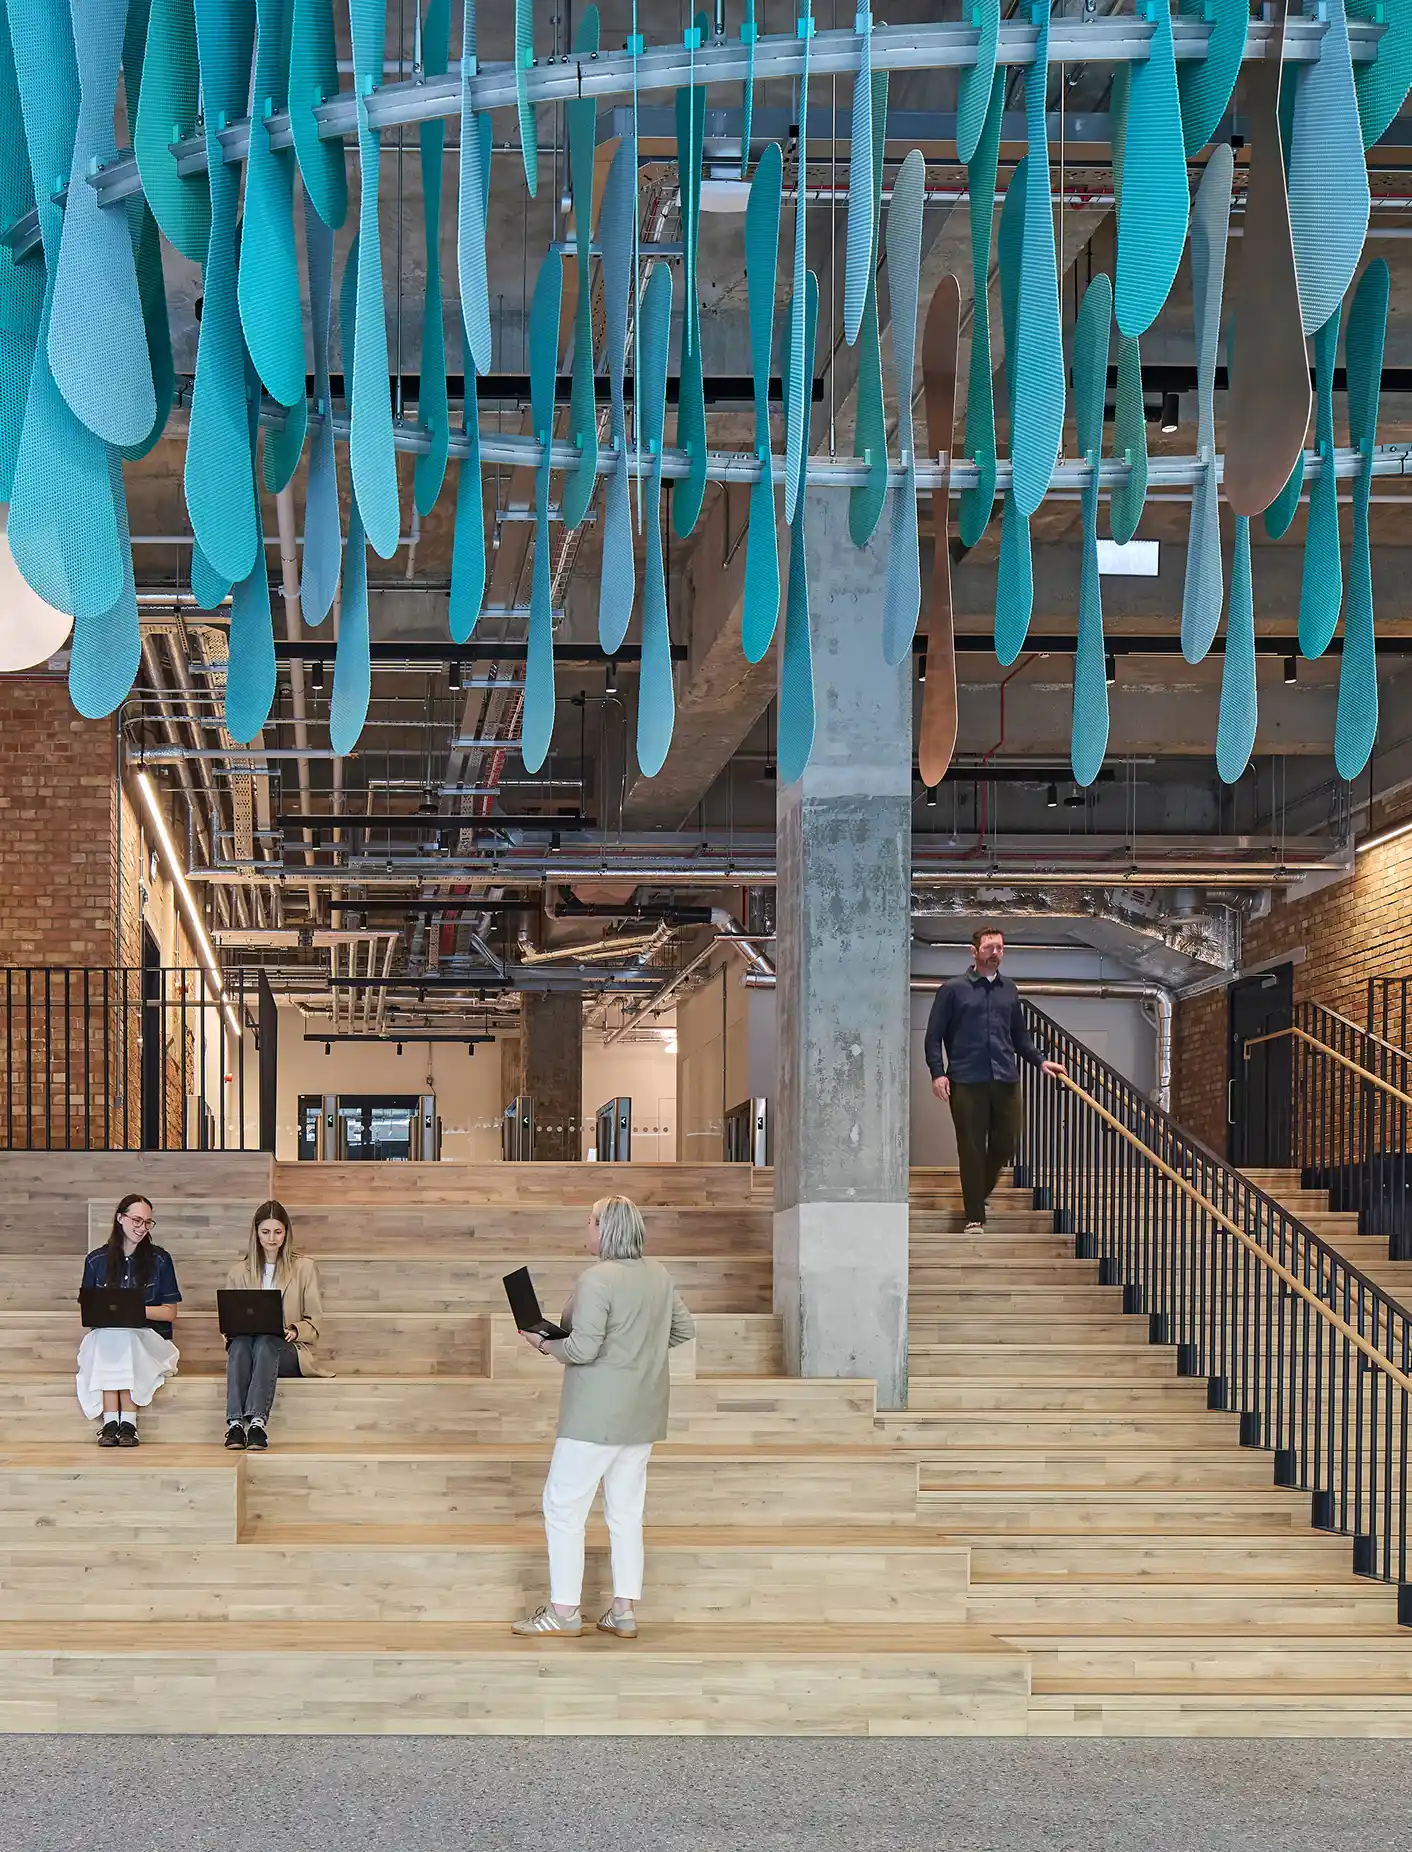

Timber auditorium-style seating making for a grand entrance.
DOUBLE-HEIGHT RECEPTION
Designed in warm blacks, terrazzo textures and sandblasted brick, Print’s impressively appointed double-height reception presents a generously sized welcome. Featuring auditorium-style seating in timber, it also offers a spacious and stylish setting for events.
LIGHT-FILLED ATRIUM
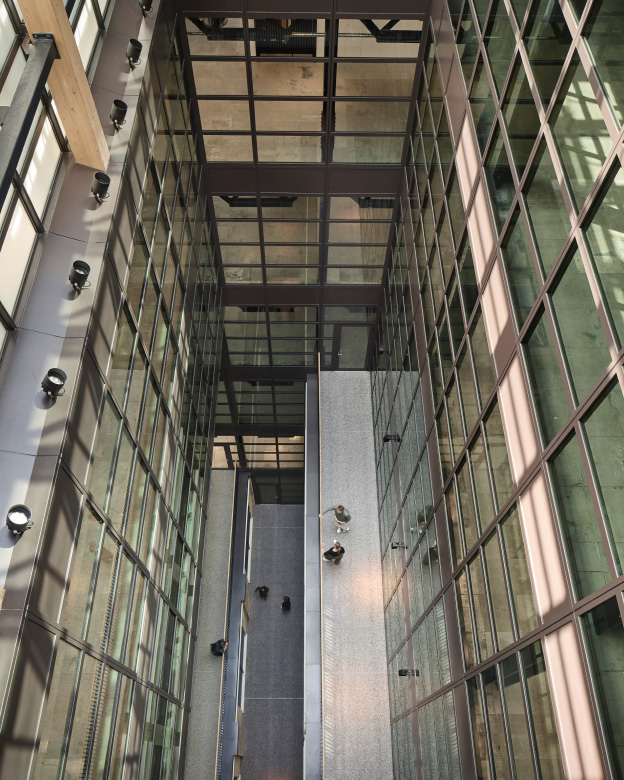
Running from the Level 1 up to the rooftop skylight, Print’s atrium casts natural daylight through the building’s heart. Reflective surfaces, shifting shadows and restorative sunbeams animate the space and bring each floor to life.
The central atrium disperses light into the middle of the building

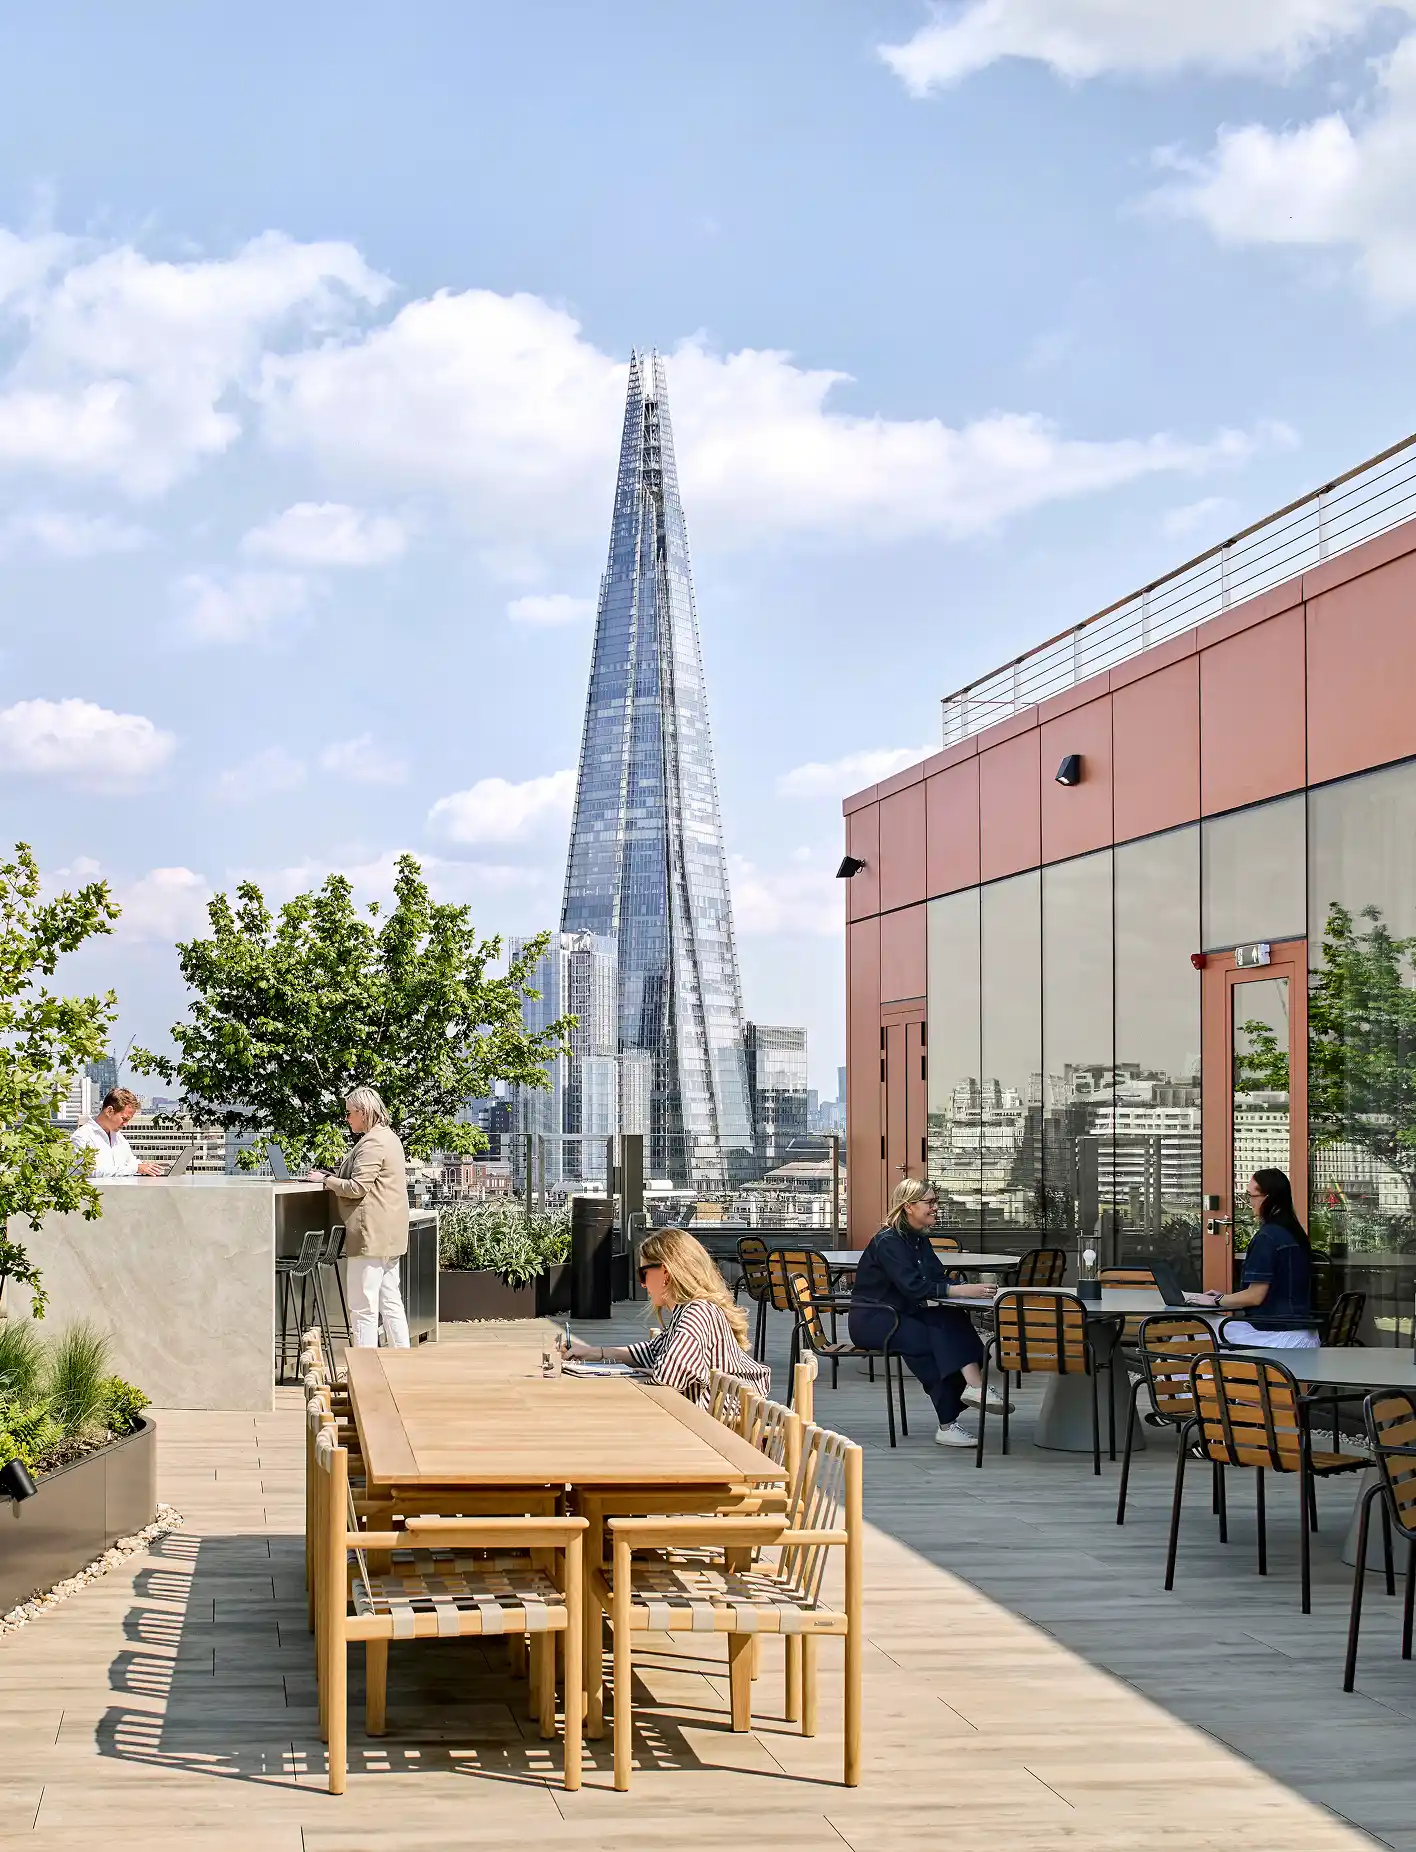

The communal roof terrace features plenty of seating for quiet working, relaxation and socialising.
SUN-ALIGNED
ROOF TERRACE
Deigned to make the most of the sun and the views of St Paul’s, The Shard and the City cluster, Print’s landscaped 9th floor terrace sets the stage for al fresco meetings, evening events, and different ways of working, as well as an uplifting morning yoga session.
More than
a workplace
All customers have access to Landsec PLUS+, a curated collection of services, technology and thoughtful added extras that elevate the workplace experience.
With exceptional customer care, proactive building management and support for improving environmental performance – as well as a calendar of events, perks and feel-good added extras. Landsec PLUS+ makes coming to work as productive, positive and rewarding as possible.
A Place Made Differently. A Place To Make A Difference. A Place Made Differently. A Place To Make A Difference. A Place Made Differently. A Place To Make A Difference. A Place Made Differently. A Place To Make A Difference.
An ambitious new campus
Inspired spaces inside and out, flexible floorplates, impressive amenities, a vibrant neighbourhood, enviable views, pioneering sustainability, and a new public square at its heart, make Timber Square the perfect home for growing businesses.
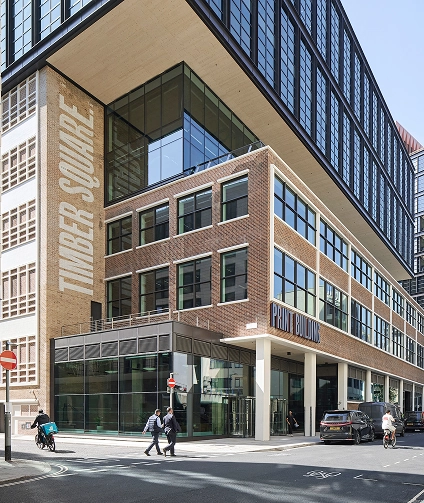
This transformed 1950s printworks features flexible floorplates and layouts that make the most of views overlooking the City and Bankside
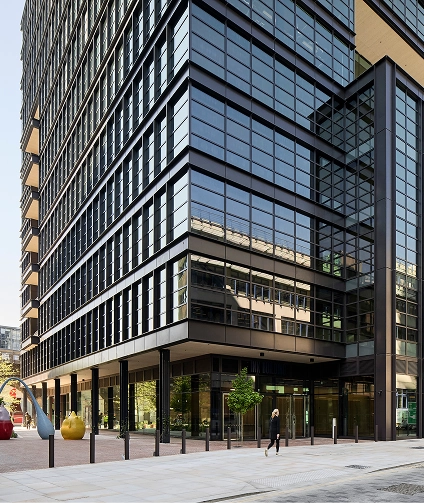
INK
Europe’s largest hybrid building constructed using steel and CLT.
Now Fully Let.